

Listing Courtesy of: ROANOKE VALLEY ASSOCIATION OF REALTORS / Listed By: Alla Scott, Coldwell Banker Townside, Realtors®; Mary Webster, Townside, Realtors®
2315 Ridge Rd Roanoke, VA 24014
Active (58 Days)
$395,000 (USD)

Description
MLS #:
930701
930701
Taxes
$3,721
$3,721
Lot Size
1.02 acres
1.02 acres
Type
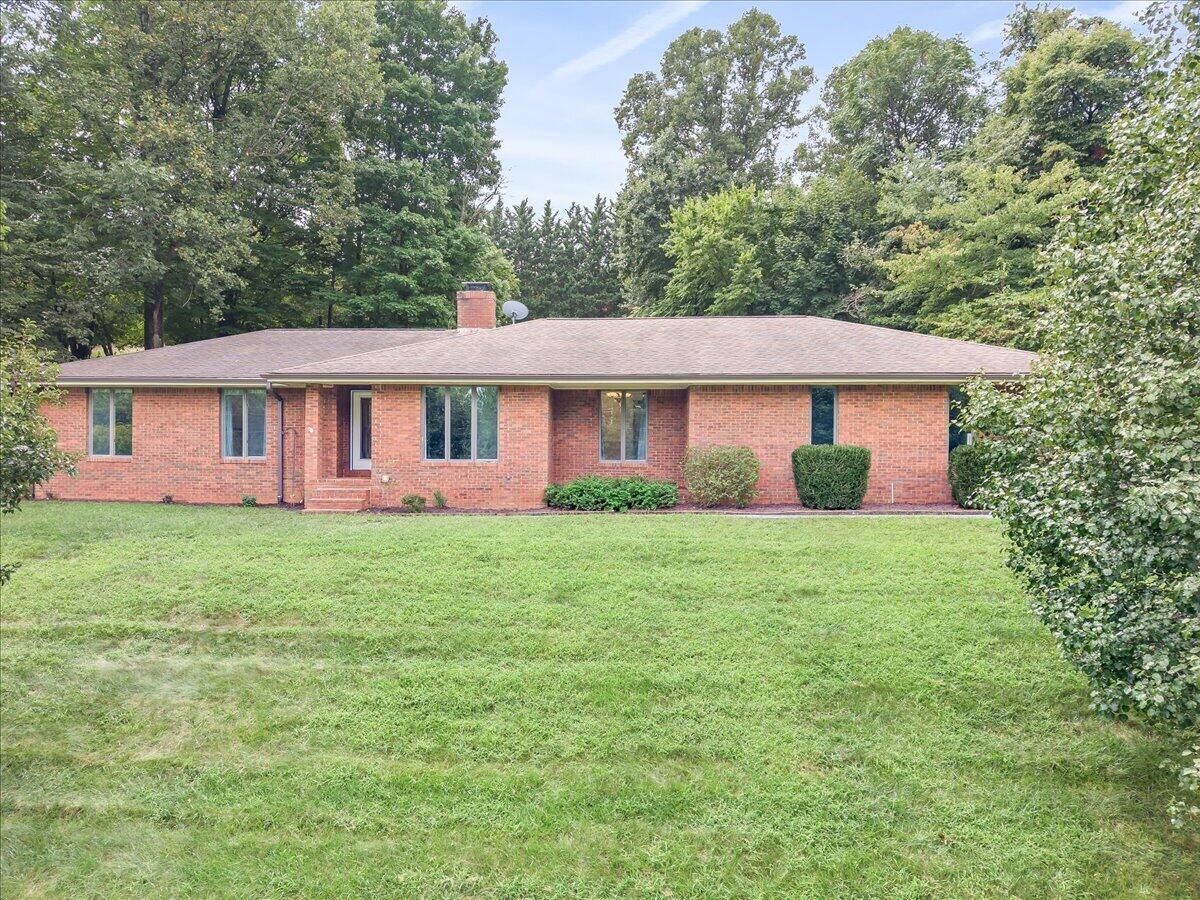
Single-Family Home
Single-Family Home
Year Built
1980
1980
Style
Ranch
Ranch
Views
Mountain(s)
Mountain(s)
County
Roanoke County
Roanoke County
Community
Riverdale Farm
Riverdale Farm
Listed By
Alla Scott, Coldwell Banker Townside, Realtors®
Mary Webster, Coldwell Banker Townside, Realtors®
Mary Webster, Coldwell Banker Townside, Realtors®
Source
ROANOKE VALLEY ASSOCIATION OF REALTORS
Last checked Oct 12 2026 at 2:32 AM GMT+0000
ROANOKE VALLEY ASSOCIATION OF REALTORS
Last checked Oct 12 2026 at 2:32 AM GMT+0000
Bathroom Details
- Full Bathrooms: 3
Interior Features
- Windows: Insulated
- Microwave Oven (Built In)
- Theater Room
- Walk-In Closet(s)
- Ceiling Fan(s)
Subdivision
- Riverdale Farm
Lot Information
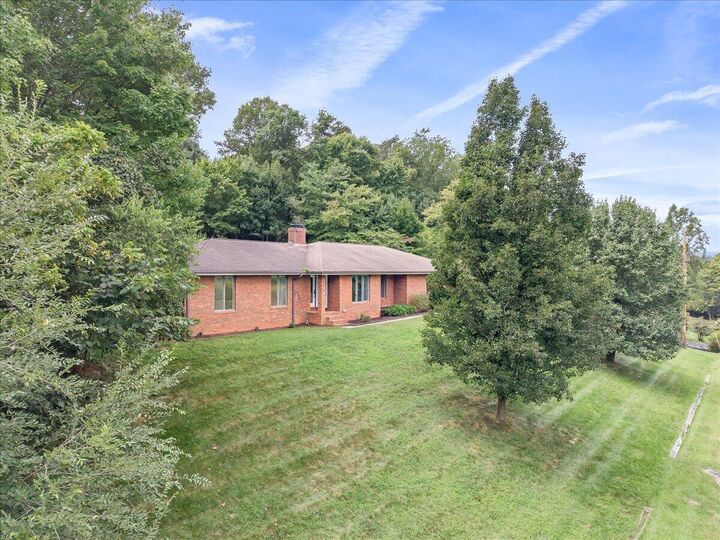
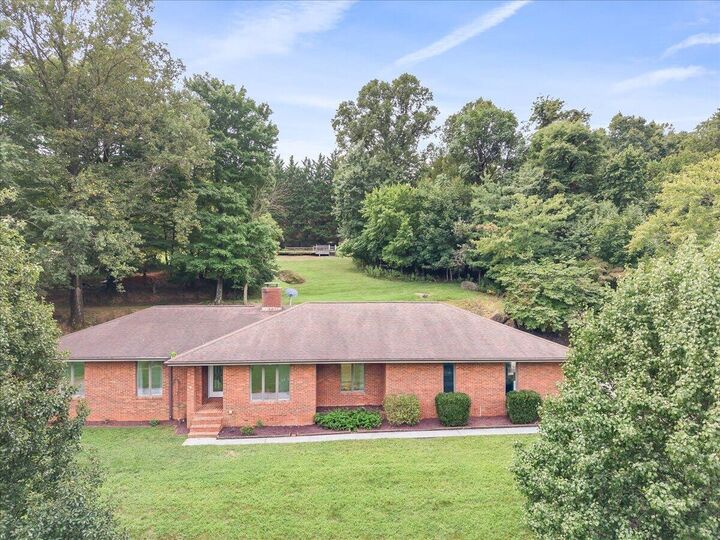
- Sloped Down
Property Features
- Fireplace: Gas Log
- Fireplace: Family Room
Heating and Cooling
- Heat Pump Electric
- Heat Pump Water
Basement Information
- Other - See Remarks
- Full
Flooring
- Wood
- Tile
Utility Information
- Utilities: Water: Private Well, Underground Util
School Information
- Elementary School: Mt. Pleasant
- Middle School: William Byrd
- High School: William Byrd
Garage
- Garage Attached
Parking
- Paved Driveway
- Garage Door Opener
Stories
- 1 Story
Living Area
- 3,191 sqft
Location
Disclaimer: Copyright 2026 Roanoke Valley Association of Realtors. All rights reserved. This information is deemed reliable, but not guaranteed. The information being provided is for consumers’ personal, non-commercial use and may not be used for any purpose other than to identify prospective properties consumers may be interested in purchasing. Data last updated 10/11/26 19:32

The main level features hardwood floors, generous living spaces, a large kitchen with new stainless steel appliances, and a sunroom overlooking the private backyard. Well-sized bedrooms and multiple living areas provide plenty of flexibility for family, guests, a home office or recreation.
The finished lower level extends the living space with two bedrooms, a full bath, bar and spacious recreation area, plus a room already pre-wired for a future home theater--an ideal setup for guests, extended family or entertaining.
Recent improvements include a complete HVAC replacement, smart thermostat and garage door opener, new refrigerator, dishwasher, washer and dryer. An attached two-car garage, paved driveway and expansive yard round out the property, with plenty of room to enjoy both indoors and out.